Furukawa Quality Is Real. Here's Why I Still Verify Every Batch.
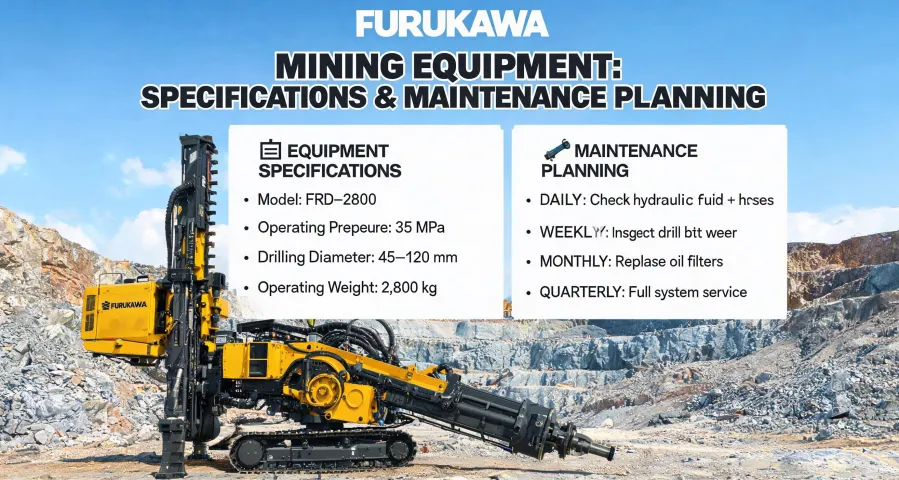
Furukawa's industrial equipment deserves most of its reputation—but "most" is doing a lot of work in that sentence. After four years of qualifying incoming products as a quality compliance manager, I've accepted plenty of Furukawa hydraulic crawler drills and microchannel cold plates. I've also sent enough of them back to know that "Furukawa" on the datasheet isn't the same as "verified" in your incoming inspection report. In our Q1 2024 quality audit, 11% of Furukawa-sourced items required corrective action. That isn't a brand indictment—it's a reality check for anyone who treats vendor names as a substitute for verification.
Here's the thing nobody on the sales side tells you: even the best manufacturers ship defects. The difference between the best and the worst is the defect rate, not the absence of defects. Furukawa's rate is low in my experience—low enough that they stay on our approved vendor list. But a 3-5% spot-check failure rate on thermal components means you'll eventually get a bad batch. The only question is whether you catch it or your customer does.
Quick background so you know where I'm coming from: I'm the quality and brand compliance manager for a thermal management systems integrator. I review roughly 200 unique items per year—cold plates, pumps, heat exchangers, drills for site investigation work—and I built our incoming verification protocol from zero in 2022. Before that, I trusted supplier test reports a little too literally. The vendor failure in March 2022 changed how I think about that.
What Actually Fails in Furukawa Microchannel Cold Plates
We order Furukawa Electric microchannel cold plates in batches of about 300 for our liquid cooling assemblies. Their thermal performance is consistently solid—I don't think I've ever failed one for heat dissipation. The issues are almost always mechanical: header joint flatness (the surface where coolant enters and exits the plate), brazing porosity, anodizing inconsistencies.
In November 2024, we received a batch of 300 where the header joint flatness was visibly off—0.008 inches against our 0.003-inch spec. Normal tolerance for this class of cold plate is 0.005 inches. The vendor claimed it was "within industry standard." We rejected the batch, and they redid it at their cost. Now every contract includes flatness measurement requirements written directly into the purchase order.
That story isn't unusual. What's unusual is having a spec tight enough to catch it. The published datasheet might say "flatness: 0.005 in" or similar—but published datasheets define the floor, not the ceiling. If you're building a customer-facing assembly, you need to decide early whether the datasheet spec is good enough or whether you need to specify tighter. Per ASME Y14.5, flatness tolerances are verified against the part's own surface, so there's no excuse for ambiguous readings.
Hydraulic Crawler Drills: The 6% Problem
The crawler drill side taught me a different lesson. We'd ordered a Furukawa hydraulic crawler drill for production drilling in a hard rock application. The spec called for 500 psi stability at the feed motor. The unit arrived performing at a consistent 470 psi—about 6% under spec.
Would it have worked anyway? Probably, for light duty. But we were running 24/7 production drilling, and a 6% pressure deficit under load translates to reduced feed force and slower penetration over thousands of feet. Catching it at commissioning cost us a week of setup delay. Catching it at month three would've cost three weeks of downtime and roughly $14,000 in re-drilling.
The lesson: define pass/fail criteria before the equipment arrives, not after. If you don't know what "acceptable" looks like ahead of time, every deviation feels like a judgment call. And judgment calls are where quality issues slip through.
The March 2022 Incident That Changed Our Protocol
I didn't fully understand the value of verification until the March 2022 failure. We'd accepted a batch of pressure-test-certified cold plates from a different vendor based on their paperwork—they claimed 100% pressure-test pass, so we didn't re-test. Two leaked in the field. The replacement cost was $23,000 including shipping, teardown, reassembly, and a difficult conversation with a client who'd been told everything was fine.
From that point on, we stopped accepting supplier test reports at face value for critical parameters. We now spot-check at least 10% of every batch and 100% of anything going into a customer-facing assembly. The cost of inspection is maybe $1-3 per unit in labor and test cycle time. The cost of one field failure is $20,000. The math isn't complicated—it took a painful event to make us respect it.
We also didn't have a formal incoming inspection process for hydraulic components until 2023. The third time we found a spec deviation in a crawler drill attachment (pressure valve set too low, incorrect fitting size—that kind of thing), I finally created a verification checklist. Should've done it after the first miss. It's now a five-page document covering everything from hydraulic pressure stability to fastener torque on the boom assembly.
Quality Is What Your Client Perceives
Here's the part that sometimes gets lost in the engineering weeds: the quality of what you ship is how clients judge your entire company. Not your marketing. Not your pitch deck. The thing they touch and watch work on day one.
We ran a blind feedback assessment with our customers last year. Same assembly, same thermal specs, same everything—except one unit had a cold plate with a minor cosmetic anodizing inconsistency. No performance impact whatsoever. Customers rated the unit with the cosmetic defect as "lower quality overall," even though we guaranteed them identical thermal performance. That's how thin the quality perception margin is.
So when I hear procurement people say "it's just cosmetic" or "it's within tolerance, ship it," I push back. The person receiving that equipment doesn't know it's cosmetic. They just see a defect in something they paid for, and they form a judgment about your entire operation.
When You Can Trust the Brand Name (and When You Can't)
To be fair, there are scenarios where Furukawa's brand reputation should carry more weight in your decision:
- Non-critical applications. If the failure cost is low—an office demo unit, a light-duty project—datasheet-level verification is probably sufficient.
- Compliance-locked specifications. If you're in a supply chain that requires specific OEM components, fighting the spec is more expensive than accepting the risk.
- Extreme timeline pressure. If incoming inspection would delay a launch, the defect probability might be acceptable insurance against the delay cost.
Granted, that last one makes me uncomfortable. But I've taken that bet before, and I'll probably take it again—with full awareness of the trade-off.
Everything I'd read about premium industrial brands suggested that buying from a company like Furukawa meant you could scale back verification overhead. My experience with 200+ items per year suggests otherwise. Their defect rate is low, but it isn't zero. And the cost of missing one defect is an order of magnitude higher than the cost of checking for it.
One last thought: the companies that survive vendor mistakes aren't the ones that never receive bad parts. They're the ones with enough process discipline to catch bad parts before they reach a customer. Furukawa gives you a head start. Verification gives you certainty. You want both.